/
Data Last Updated: 07/16/2026 15:08 PT
Some listing details may be temporarily unavailable while MLS data refreshes.
$2,200,000
Send a tour request for 8711 NE 154TH CIR, Battle Ground, WA, 98604.
Hand-routed to Nate Brantley, Principal Broker & Founder. You can expect a same-day reply during business hours.
Your contact details stay private to our team and are only used to coordinate this showing.

Your local expert: Nate Brantley
This home sits in Battle Ground. Built in 1995.
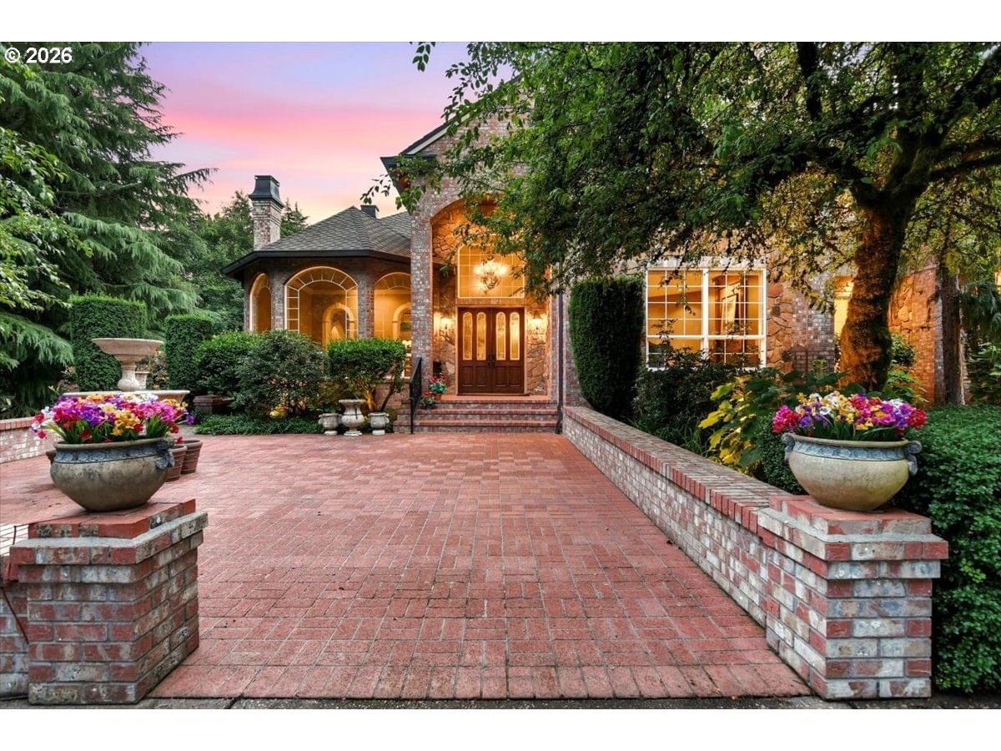
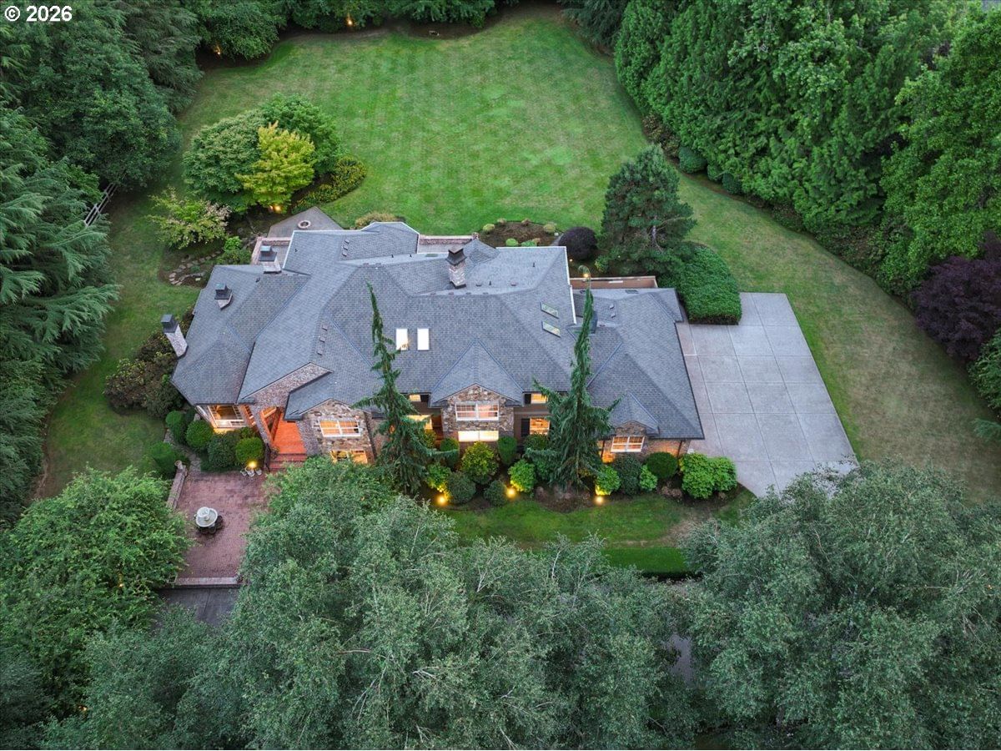
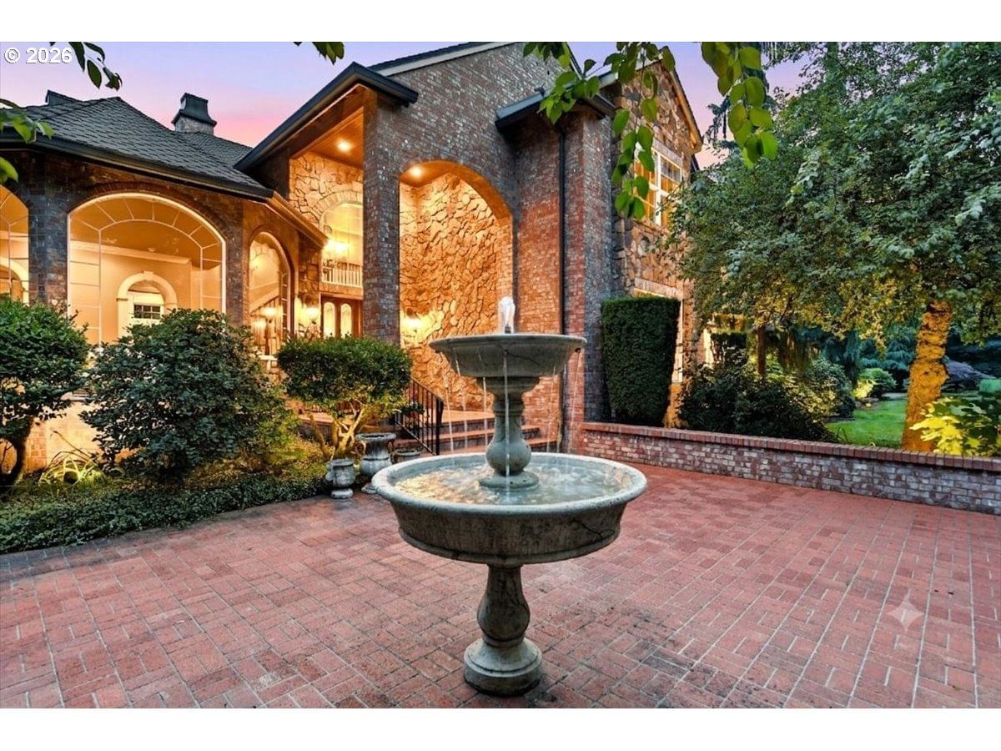
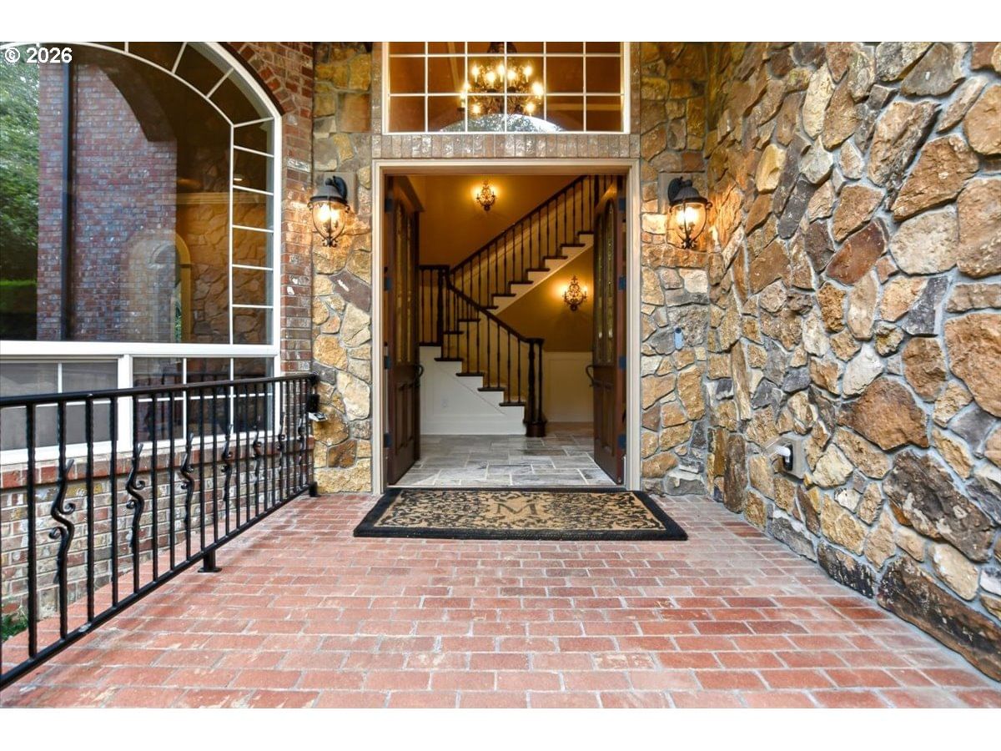
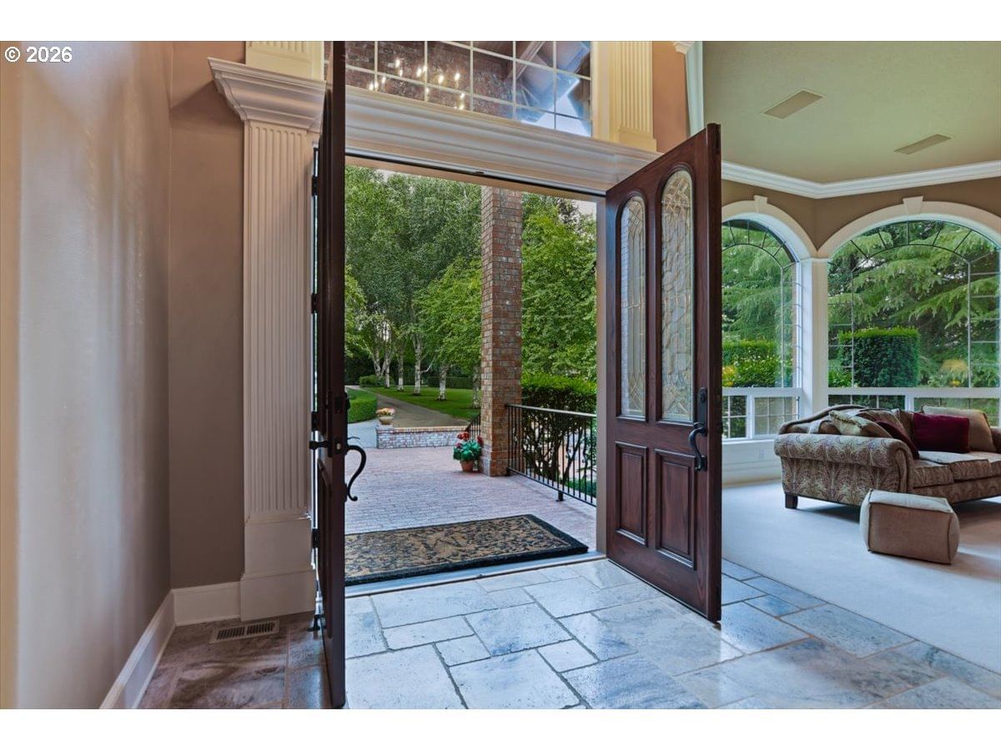
A home with the heart of an English manor, inside & out, this is the rare type of stately property that boasts warm timeless charm and a natural parkland setting. Birches & tidy boxwoods welcome you to this updated & private combined 5+acre estate in prestigious Salmon Creek Woods. A brick & stone exterior with custom copper gutters preside over a front drive worthy of red carpet arrivals. Inside, soaring ceilings and windows set a bright & distinguished tone. Gorgeous fan-patterned plaster ceiling in the dining room, crown molding, fluted ornamental trim and tasteful casings all create an impressive array of refined finishes that feel both grand and effortlessly cozy. The open kitchen is designed to impress and entertain, with recently refinished rich oak floors. The chef is going to love the gracious granite-topped island with a second sink, and the upgraded appliances: Wolf propane cooktop & oven, and Sub-Zero fridge & freezers. Two Miele dishwashers, a trash compactor, and custom cabinetry complete the kitchen. An open design weaves the kitchen into a dining area with a bay window & patio access, and then to a lodge-style living room with a stone fireplace, 80-bottle wine storage, a wet bar, and a sliding door to the patio. Out back, the patio sprawls luxuriously, with low brick walls and manicured territorial views to the partially forested back acreage that meanders out of sight, down to the property line at Salmon Creek. Also on the main floor, you’ll find a den/office with cherry bookshelves & fireplace, as well as a bedroom with ensuite bath & patio access. Upstairs, the primary suite is complete with a fireplace, rear-facing bay window, a private balcony, ensuite travertine tiled bathroom with separate vanities, a roll-in tile shower with 3 shower heads, & a beautiful walk-in closet that feels like a gallery space. 2 beds & a rec room are also upstairs. Siding, exterior stone, & the roof + all 7 skylights are upgraded. Your magazine-cover lifestyle awaits!
 data provided by Walk Score®