/
Data Last Updated: 05/30/2026 20:27 PT
$569,000
146days on marketSold$565,000 · March 10, 2026
Send a tour request for 3123 SE 129TH AVE, Portland, OR, 97236.
Hand-routed to Nate Brantley, Principal Broker & Founder. You can expect a same-day reply during business hours.
Your contact details stay private to our team and are only used to coordinate this showing.
Sign in once with your email to send this showing request and keep spam out of the lead system.
We do not post your info publicly or share it outside your showing request.
Set in POWELLHURST-GILBERT, this home sits in Portland. The home was built in 1969, set into the rhythm of the neighborhood.
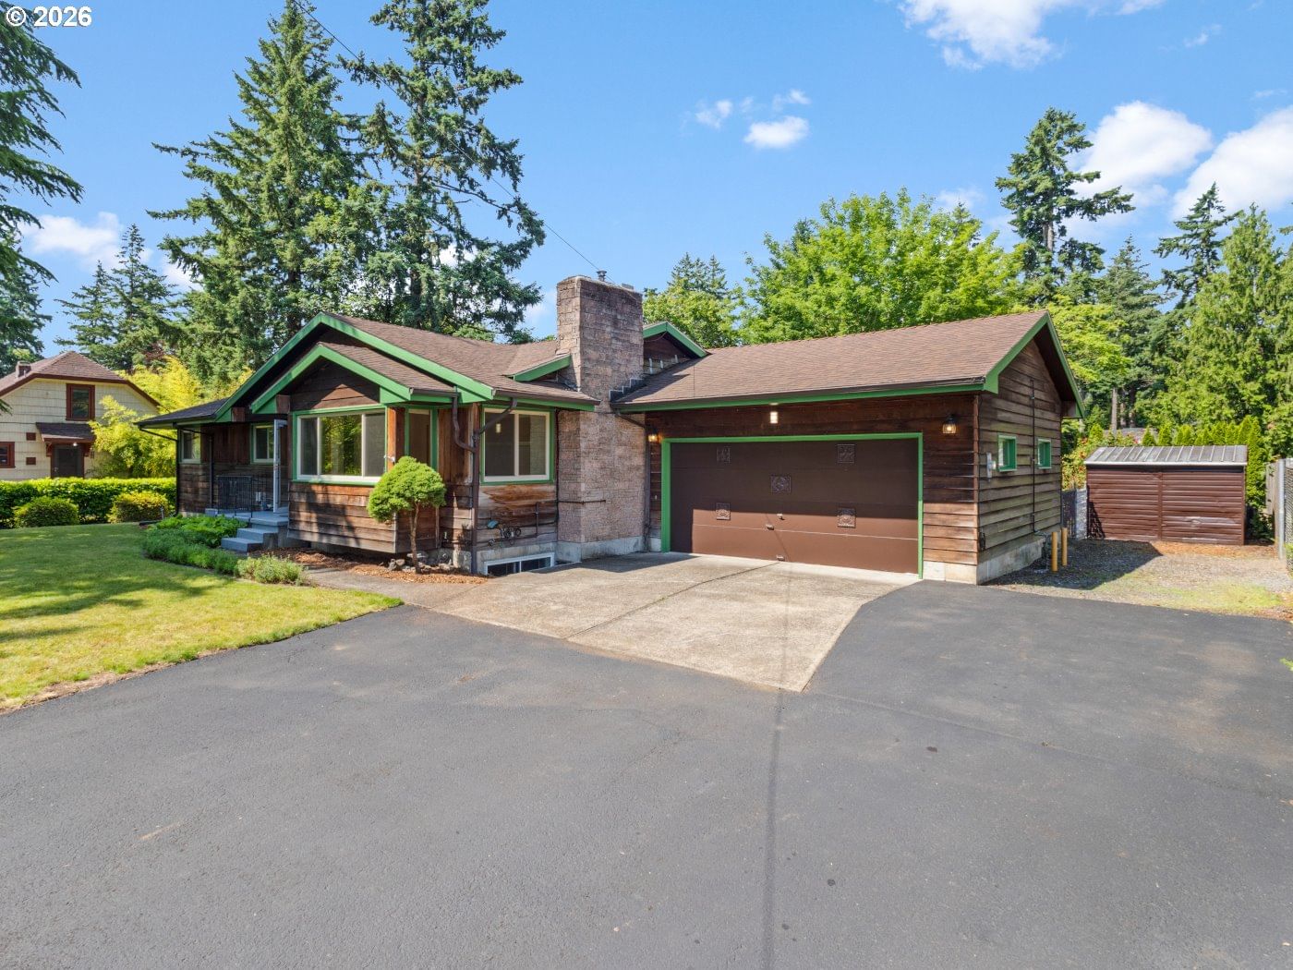
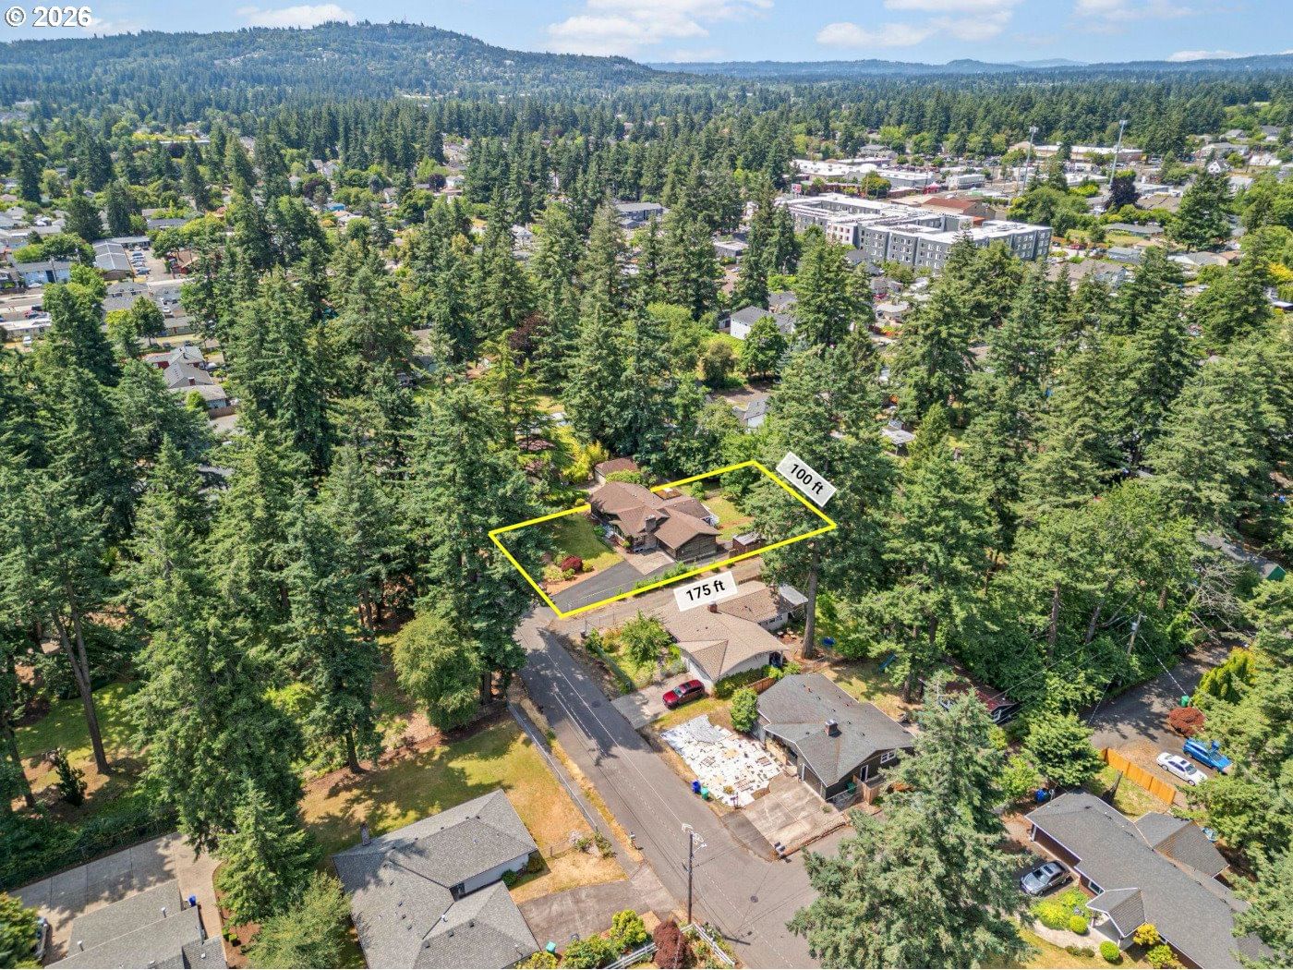
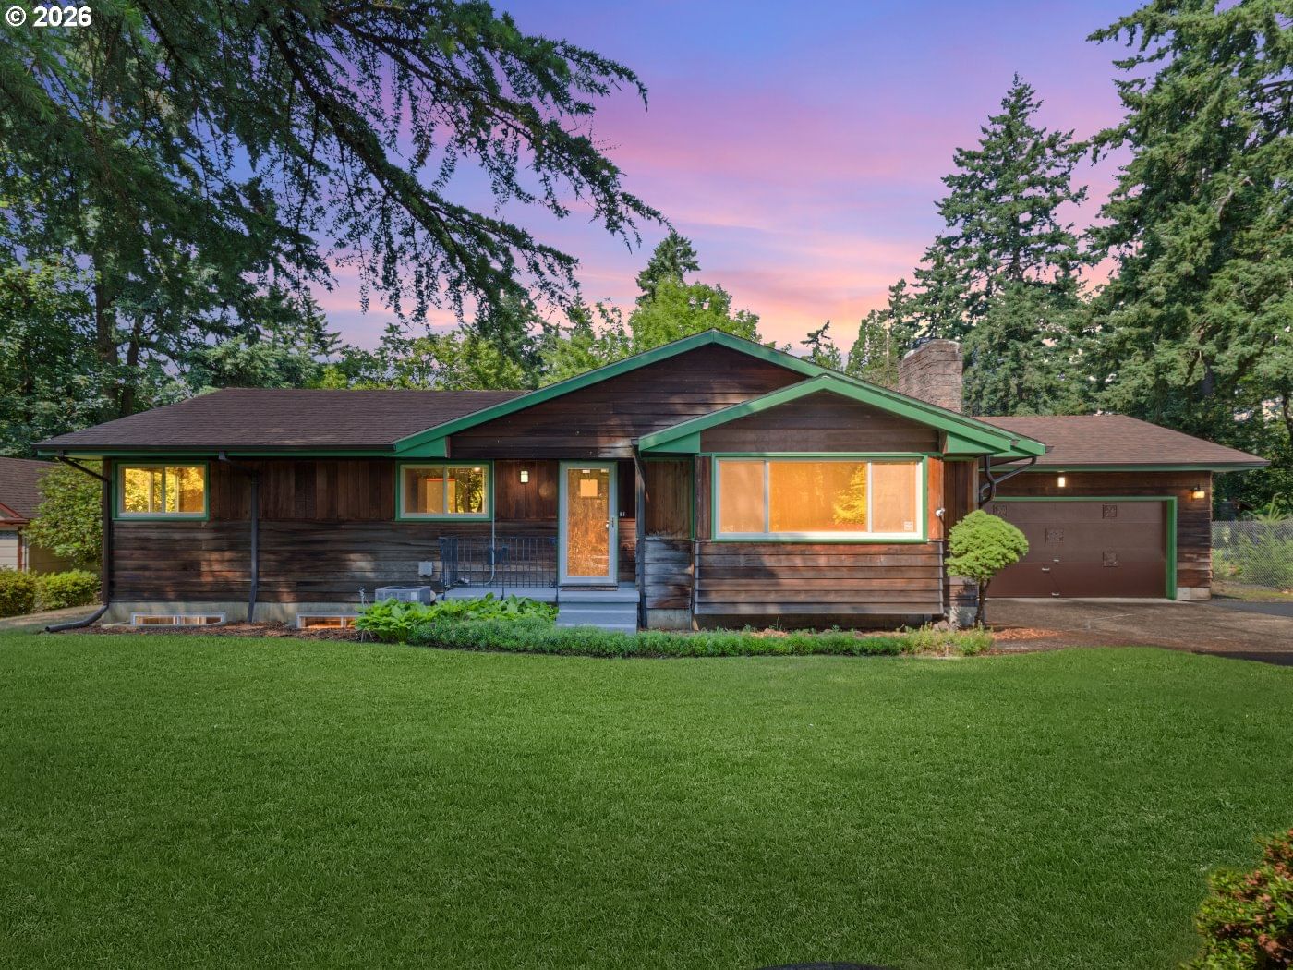
**SPECIAL OFFER: Prior to close, seller will install a new roof and a radon mitigation system with an acceptable offer. Clean sewer scope report available upon request.** Discover your private retreat in this expansive 3,000+ square foot home, nestled on an oversized lot at the end of a closed street. This charming ranch, dating back to the late 1960s, showcases the sturdy craftsmanship characteristic of its time, with a thoughtfully designed layout. Step into the living room, a quintessential mid-century space featuring generous front windows, original hardwood flooring, and a cozy brick fireplace outfitted with a gas insert. The rear addition enhances the home, significantly expanding the kitchen and dining areas into an inviting open concept. Natural light pours in through multiple solar tubes and two sets of sliding doors that lead to a spacious backyard deck. The main level houses three generously sized bedrooms, including a primary suite complete with its own ensuite bathroom. An additional fourth bedroom and a third bathroom can be found in the finished basement, ensuring ample space for everyone. The basement also boasts a large family room, highlighted by several large windows, a pool table, and a charming freestanding wood stove. For added convenience, there's a separate laundry room with plenty of room for storage. Need extra space? The sizable two-car garage provides plenty of room for vehicles or a workshop. There is even a deep driveway with enough room for RV parking. The front yard, stretching across this 100-foot wide lot, is adorned with a delightful mix of native shrubs, rose bushes, and trees that provide great shade. The fully fenced backyard features a dedicated area for dogs, a garden shed, and a flourishing bed of mature roses. Utilities and upgrades include a high-efficiency natural gas furnace with central A/C, double pane windows throughout the main floor, and a newly installed water service line from 2019. [Home Energy Score = 4. HES Report at https://rpt.greenbuildingregistry.com/hes/OR10239364]
Extras & features
Oven, Gas Water Heater, Washer, Dryer, Built-In Range, Dishwasher, Down Draft, Free-Standing Refrigerator, Microwave
Legal description
LINN PK, S 100' OF E 195' OF LOT 52 EXC PT IN ST
Walk Score data provided by Walk Score®