/
Data Last Updated: 07/16/2026 15:08 PT
Some listing details may be temporarily unavailable while MLS data refreshes.
$2,195,000
Send a tour request for 11507 NW 41ST CT, Vancouver, WA, 98685.
Hand-routed to Nate Brantley, Principal Broker & Founder. You can expect a same-day reply during business hours.
Your contact details stay private to our team and are only used to coordinate this showing.

Your local expert: Nate Brantley
This home sits in Vancouver. Built in 2021.
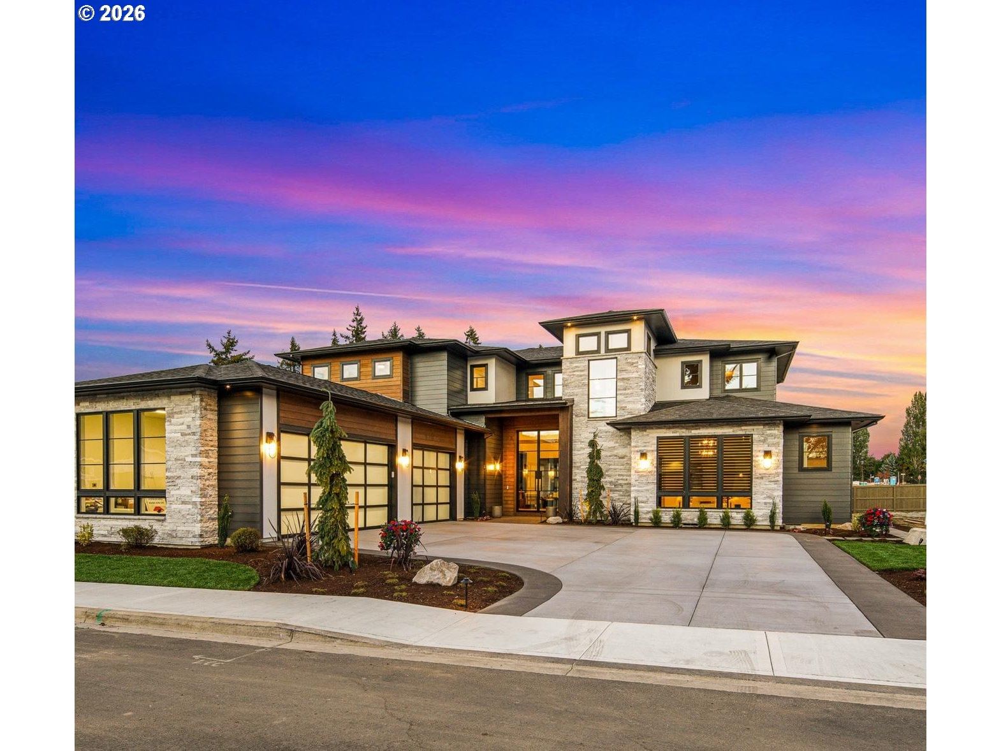
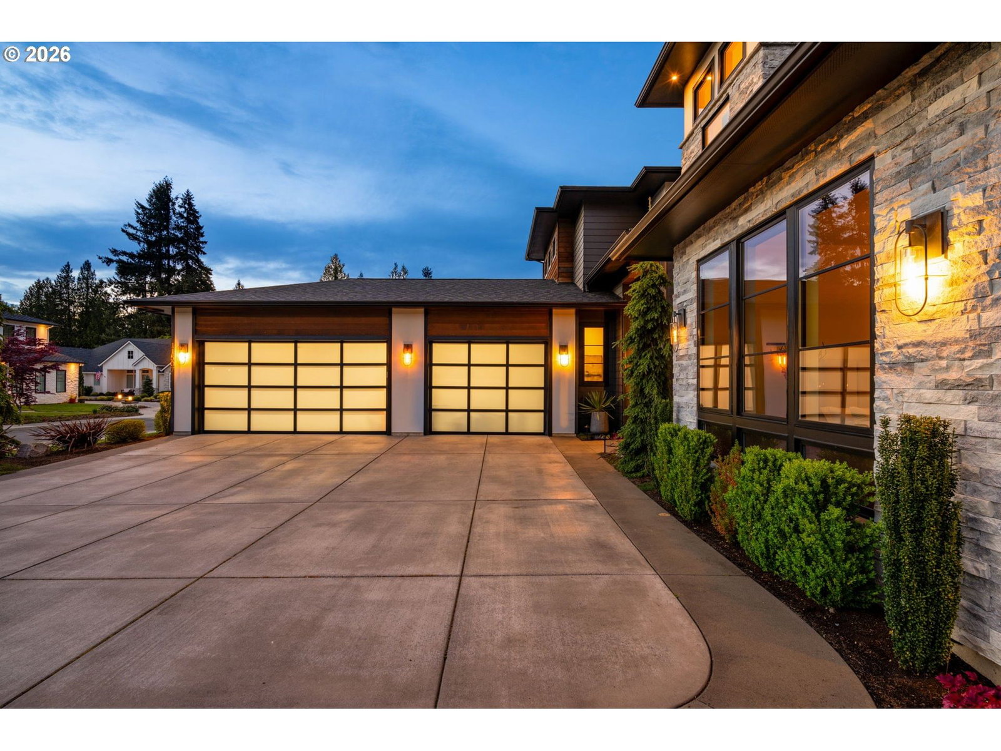
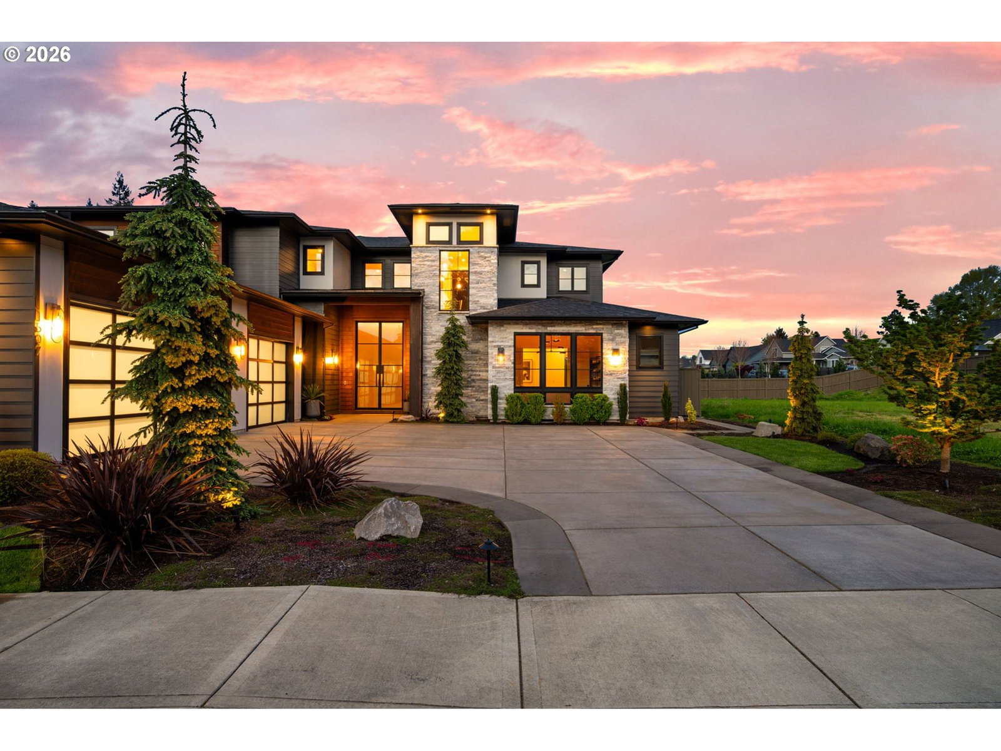
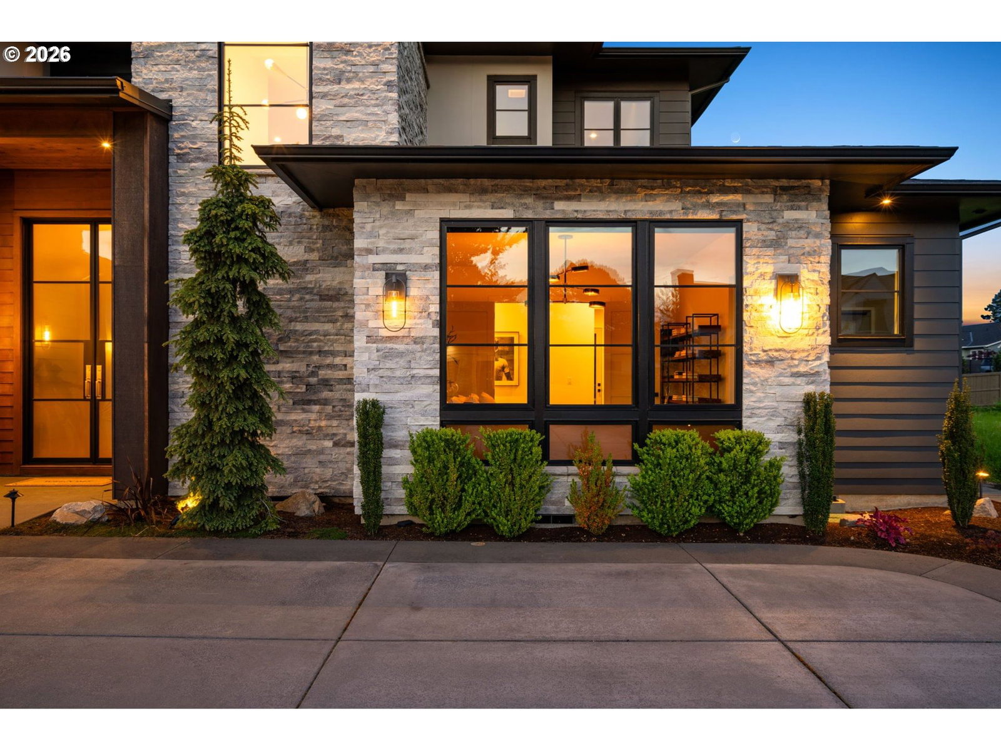
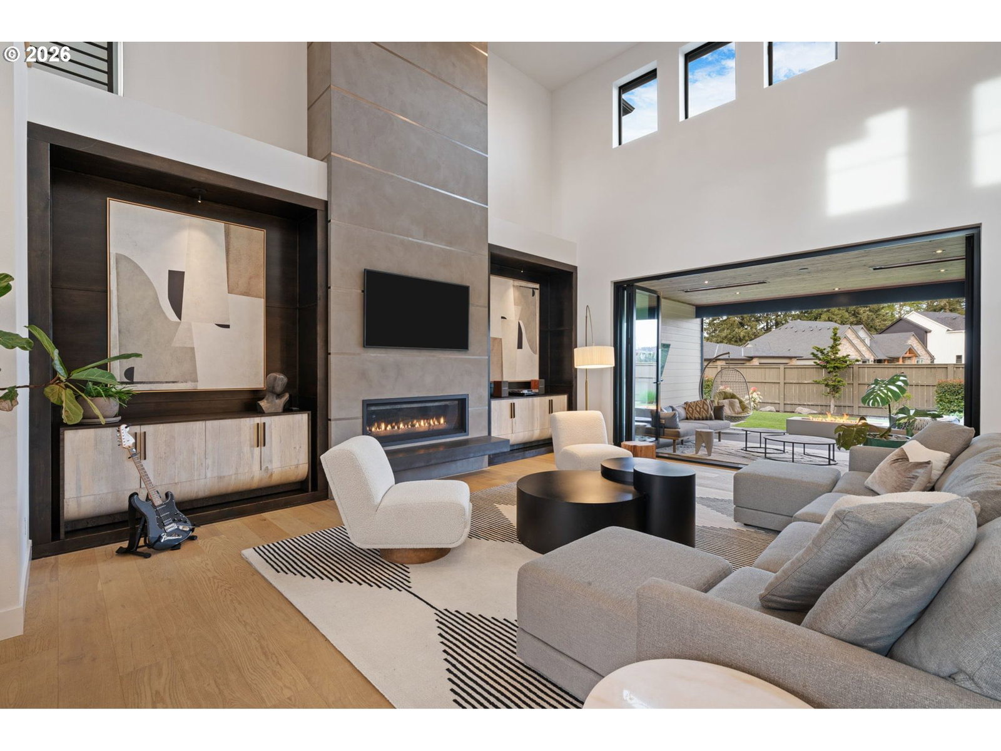
Welcome home to this 2021 Parade of Homes “Best in Show” winner, located in the highly sought-after Felida Overlook neighborhood just one block from the park and a quick stroll to dining and other amenities. This professionally designed 4-bedroom, 4-bath home blends timeless style with thoughtful functionality throughout.An impressive 11-foot custom glass and iron front door opens to a bright, expansive two-story great room, anchored by a hand-textured floor-to-ceiling fireplace. LaCantina accordion doors create seamless indoor-outdoor living, leading to multiple dining areas and beautifully designed outdoor spaces. Enjoy year-round entertaining with built-in heaters, a custom gas concrete fireplace, and a fully equipped outdoor kitchen.The kitchen is both clean and timeless, designed for gathering and everyday living. Rustic hickory cabinetry extends to 10 feet, paired with high-end Miele appliances, a large island with a Galley workstation sink, and a beverage area with built-in wine cooler. Step off the kitchen to the oversized Butler’s Pantry that adds both function and charm, perfect for bread making, pizza nights, and entertaining. A convenient service window connects directly to the outdoor dining area and full gas Hestan grill.The owner’s suite offers a peaceful retreat, featuring a Venetian hand-plastered, gold-embossed accent wall. The spa-like primary bath includes a double vanity, a large walk-in shower with dual shower heads, a soaking tub, heated floors, a Jonathan Adler chandelier, and soft porcelain tile for a truly relaxing experience.The main floor features a practical and beautiful mudroom, flexible office spaces and a state of the art gym with roll-up garage door. Upstairs, you’ll find two additional bathrooms, two generously sized bedrooms, and a bonus room with a beverage bar—ideal for guests or flexible living.This is a home that truly stands out—thoughtfully designed, beautifully finished, and ready to enjoy.
 data provided by Walk Score®